Content
Add a header to begin generating the table of contents

Surrounded by the Sahyadri Ranges with its picturesque landscape has a naturist abode that blends with the environment. The 300 Woods Worth Villa by Architect Gaurav Deore & Interior Designer Pritam Deore from GDA Workspace visions to collaborate with nature by embracing it just the way it is.
The conceptual planning was oriented by working in sections first to blend various site levels in creating a collective volume for different activities. A sloping topography creates interesting patterns for landscape design to curate various communal activities. The exterior is kept minimal by using subtle tones, although a complexity in form is seen through the shingle roof design. Rather than standing out and making a statement the interior design is sublime with a minimalistic approach. All the rooms are oriented to maximise the presence of nature. This being a weekend home, having interactive spaces is a necessity. The open balcony spaces on the upper floors are an insight into nature.
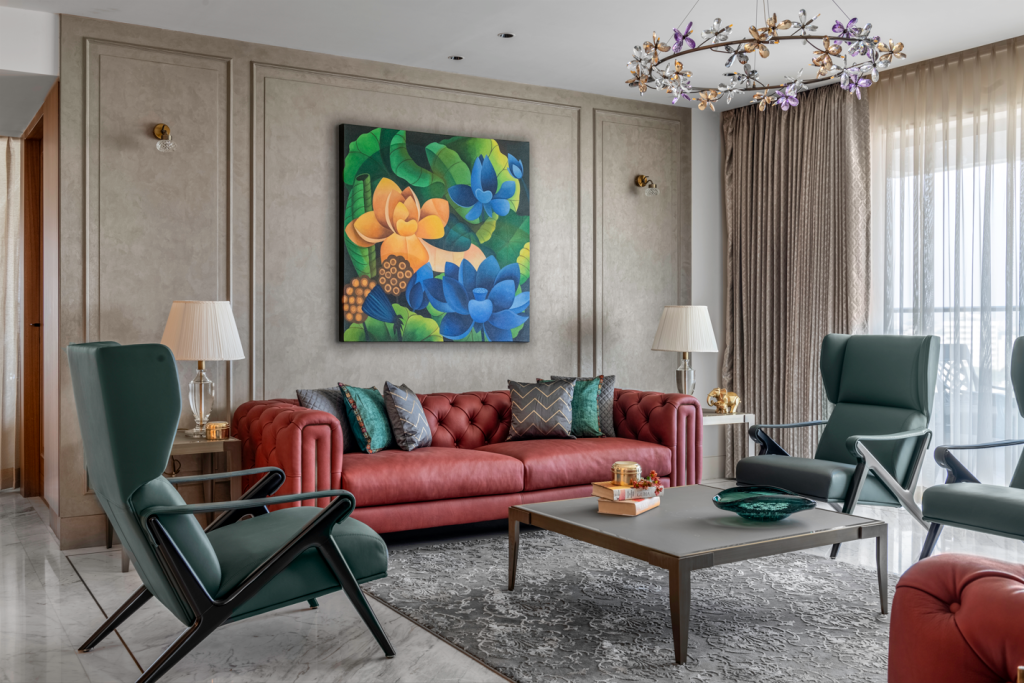
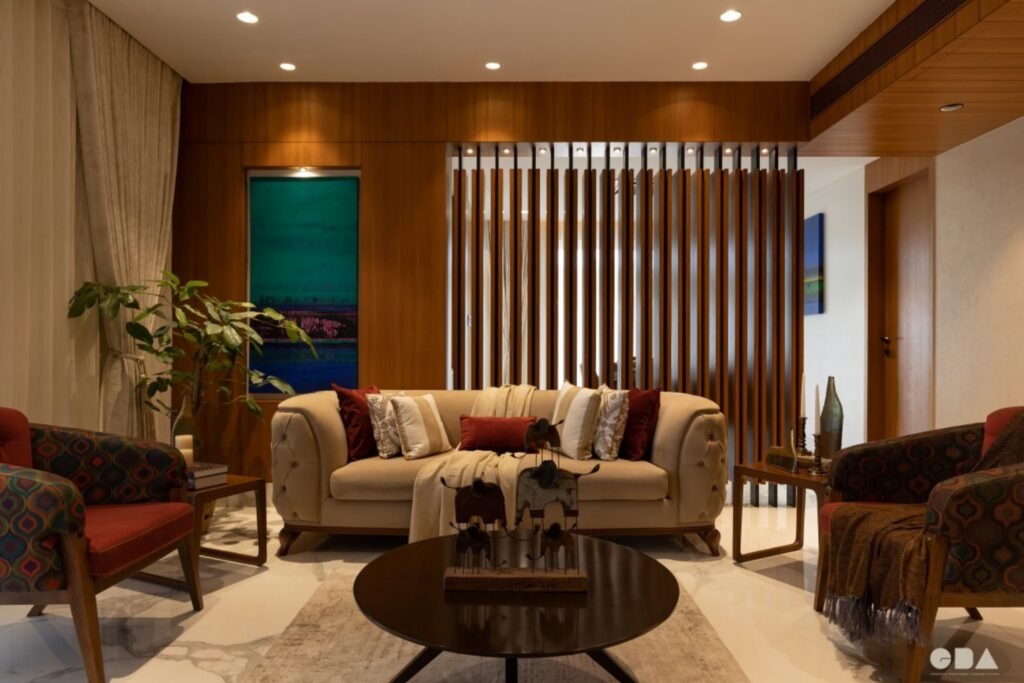
Teak wood furniture elements are used to give a colonial-style vibe over the villa. The colour palette and materials were derived from the mid-century style promoting clean and sleek lines while being minimal. The theme exudes a rustic vogue decor by incorporating materials in their natural form while merging them with the modern elements in the backdrop of neutral muted colours The spaces embrace a rustic charm with a modern twist to create a sense of warmth through natural architectural elements.
Overall the 300 Woods Worth Villa is the ideal blend of nature, man and architecture to create a space that evokes the senses and calms the mind.
FACT FILE
Project Name : 300 Woods Worth Villa
Design Firm : GDA Workspace
Principal Architect : Gaurav Deore
Interior Designer : Pritam Deore
Landscape Designer : GDA Workspace
Project Area : 3000 Sq. Ft
Project Location : Grape County, Nashik
Photography Credits : What we Click
Text Credits : Ar. Saili Sawantt