Written By
The client’s brief was to create a 3000 sq ft house whose style doesn’t fade away with time and trends. Tailored to this requirement, GDA Workspace has designed a home that is both timeless and timely. With meticulous attention to detail, designers have crafted regal spaces that are soothing yet sophisticated.
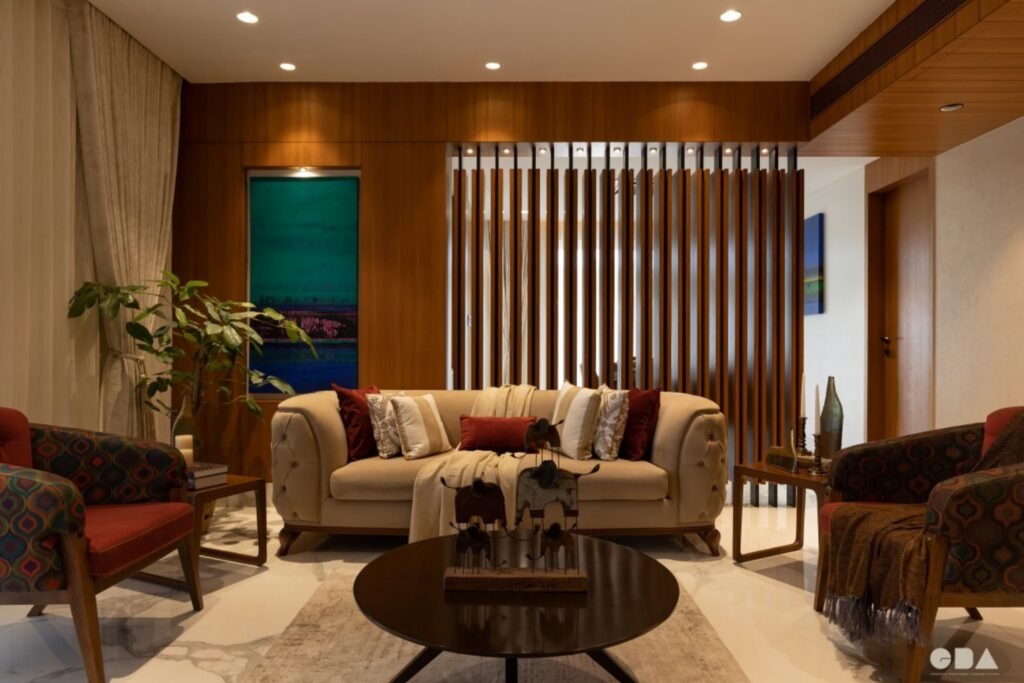
Nestled in Nashik city, this 3000 sq ft apartment graciously opens into an entrance foyer that captivates with its refined house aesthetic. Curated with a rich material palette, this space blends luxury and fine design. Warm teak wood panelling envelopes the walls, adding natural elegance and warmth to the space. Complementing this rich veneer, the gleaming marble flooring throughout introduces an immediate regal character, creating an inviting yet lavish ambience.
Editor’s Note: Nestled in Nashik, this 3000 sq ft home is a seamless symphony of timeless elegance and contemporary charm. Crafted with thoughtful design, it exudes warmth, sophistication, and vibrancy, where every space whispers luxury, every detail sings harmony, and every corner feels like a cherished retreat, inviting comfort and connection. ~ Isha Bora
This 3000 sq ft House Captivates With a Refined Aesthetic | GDA Workspace

The foyer seamlessly flows between spaces and acts as a central node, effortlessly connecting to the living room and dining area. The open plan evokes a sense of grandeur, with strategically placed furniture and decor carefully composing the home’s aesthetic.

Contemporary Design Ethos
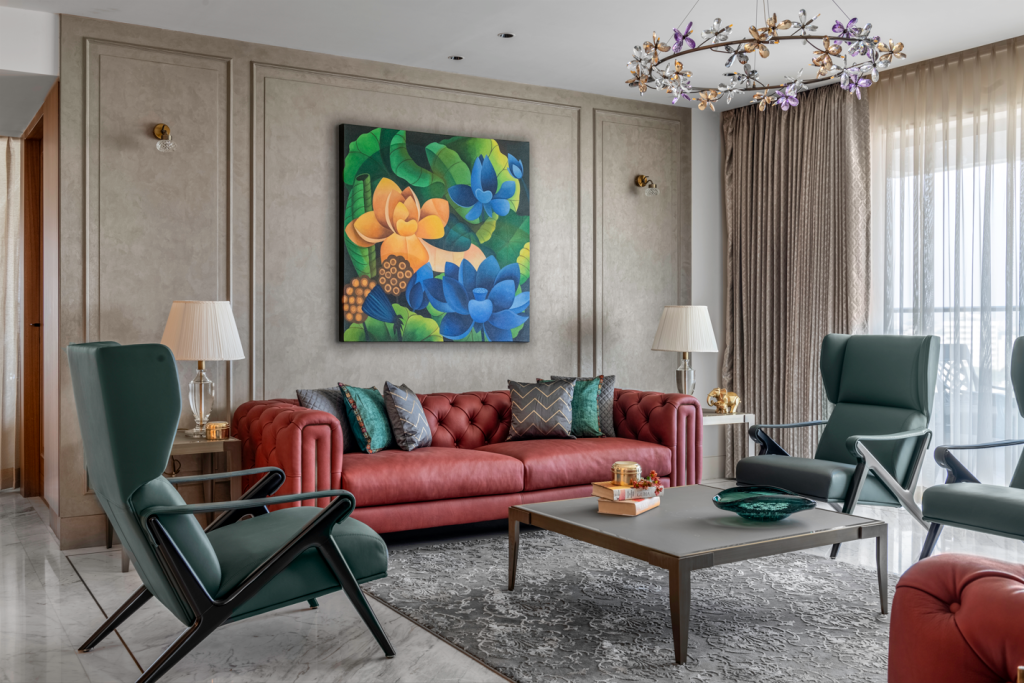
This living room also seamlessly blends vibrancy with a contemporary design ethos, showcasing a modern aesthetic infused with eclectic elements. Bold colour contrasts and artistic accents create a dynamic space that exudes both style and personality.

The touch of brass through inlays and antique brass artefacts brings an old-school glamour to the space. Additionally, the Chesterfield sofa in deep red rich leather sits as a captivating focal point. Moreover, sleek teal modern chairs perfectly complement the space, creating a harmonious blend of textures and styles that adds depth.


The vivid hues of the painting echo the room’s striking palette, creating a cohesive, dynamic palette. The chandelier in the living room is also a striking piece. Moreover, ornate floral motifs enhance the design, adding a whimsical touch to the space.

Seamless Flow of Spaces
The living room seamlessly flows into the dining area. Moreover, the integration of a similar colour palette and floral elements in both spaces ties them together in cohesion. The dining area also features a striking red floral wallpaper that forms the backdrop for the sleek table and teal chairs.

The red hue is in the continuum. Thus, extending effortlessly from the Chesterfield sofa to floral wallpaper and to the overhead cabinets, creating a unified narrative as one moves into the kitchen.

Moreover, adjacent to the formal living room lies the family media room, which doubles as an entertainment den perfect for fun leisure time. This multipurpose space for media and entertainment is also a relaxing hub for the whole family.

Versatile Nature
The versatile nature of this fun-filled space is also thoughtfully designed for intimate family time and is ideal for game or movie nights.

Furthermore, tucked into a serene corner of this opulent apartment, the master bedroom embodies luxury. The herringbone-patterned wooden floors provide a rich, textured canvas for the room’s identity. It is also beautifully complemented by an emerald green headboard and coordinated bedding.

An ingenious wooden work desk is strategically placed to take in natural light from the window. Moreover, this expansive opening floods the room with natural light, creating a serene environment. Additionally, the wooden flooring and the interplay of green tones have been chosen to create a warm, tranquil retreat.

Modern Minimalism
The son’s bedroom is defined by modern minimalism. The design effortlessly melds functionality with style, curating a space that evokes a sense of sheer sophistication. Moreover, the walls are adorned with sleek vertical panelling, which enhances the sense of spaciousness and continues seamlessly onto the wardrobe. Thus, creating a cohesive design.

This vertical panelling is beautifully complemented with an elegant abstract wallpaper. Thus, adding depth and visual intrigue to the space. The subtle grey hues set the tone for the room, while teal accents inject vibrancy and youthful energy. By effortlessly merging style and serenity, this bedroom redefines the essence of modern minimalist design.


Blend of Style and Warmth
With the perfect blend of style and warmth, the daughter’s bedroom exemplifies contemporary design with cosy comfort. A standout design feature is the window, integrated with the panel design that extends along the wall. The colour scheme is primarily soft and muted, combined with plush textures. Shades of blush pink dominate the space, with accents of deeper red adding contrast.

This luxurious residence masterfully melds classic elegance and modern sophistication, creating a unique and captivating space that exudes refinement, poise, and effortless style. Every element, from the lavish furnishings to luxe materials, comes together in harmony to create a soothing yet sophisticated aesthetic.
Fact File
Designed by: GDA Workspace
Project Type: Apartment Interior Design
Project Name: Timeless Dwelling
Location: Nashik
Year Built: 2024
Duration of the project: 4 Months
Project Size: 3000 Sq.ft
Principal Architects: Ar. Gaurav Deore & Pritam Deore
Design Credits: Shrunvanti Jadhav
Photograph Courtesy: PHX India
Project Managers: Rahul Patil
Content Writer: Ar. Riya Parakh
Products / Materials / Vendors: Lighting – iGuzzini / Sanitaryware – Grohe, Toto / Flooring – Italian marble / Kitchen – Sunbird kitchens, Nashik / Paint – Asian paints, Perlata paint / Wallpaper – Burberry, Nilaya / Hardware – Hafele

Firm’s Instagram Link: GDA Workspace